
Views - Golf Course - Eco Friendly


Address
157 Primrose Lane, Bartlett, IL
Price
$ 640,000
Property Attributes
- MLS#12735451
- TypeSingle Family
- Listing Status Active
- CountyCOOK
- CityBartlett
- AreaBartlett
- NeighborhoodHerons Landing
- Zip60103
- StyleTraditional
- Year Built2005
- Taxes$ 13436
- Price$ 640,000
- Bedrooms5
- Full Bathrooms2
- Half Bathrooms1
- Sqr Footage3467
- Lot Size0.27 Acres
Data Source:
Midwest Real Estate Data (MRED)
Property Description
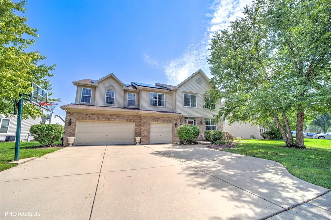
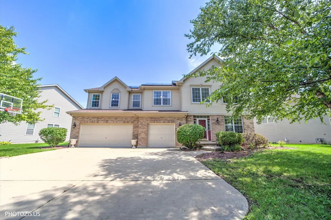
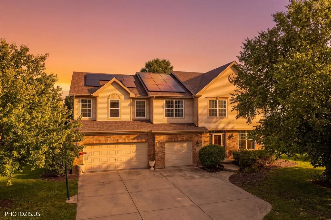
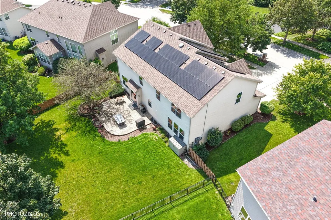
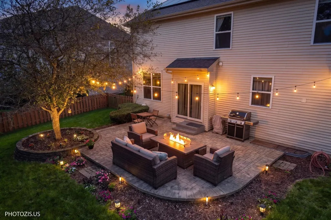
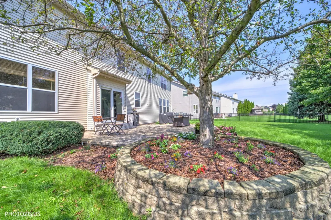
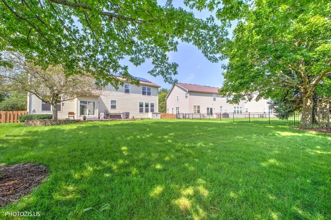
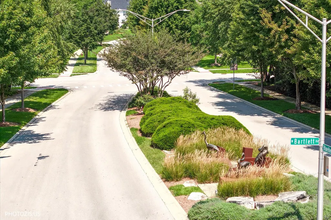
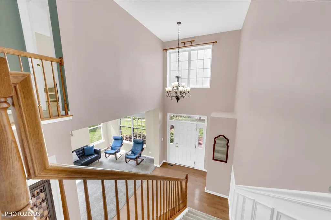
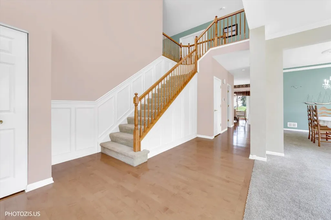
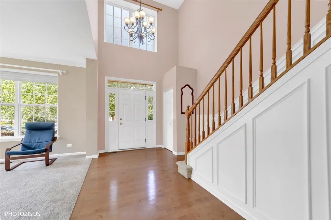
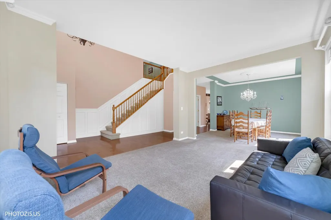
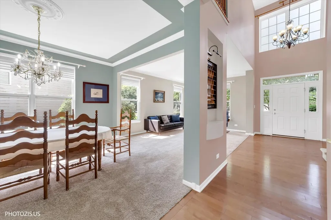
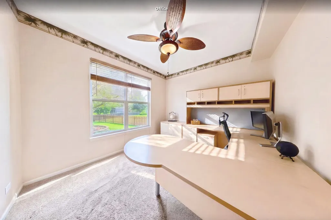
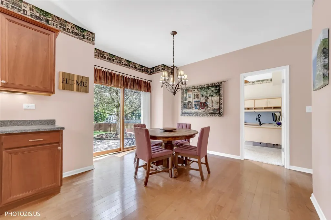
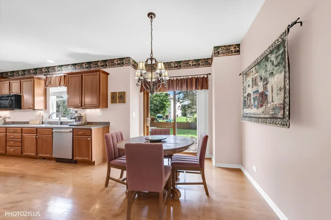
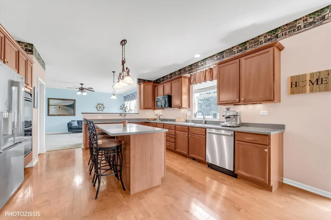
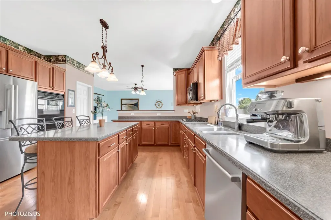
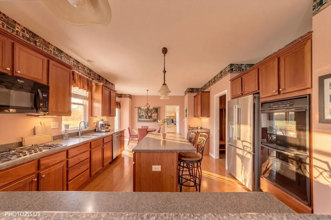
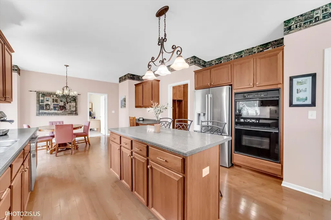
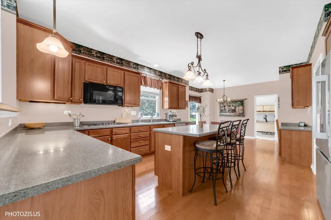
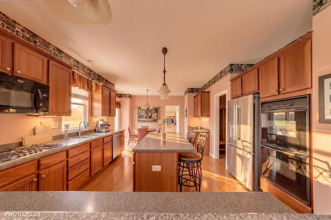
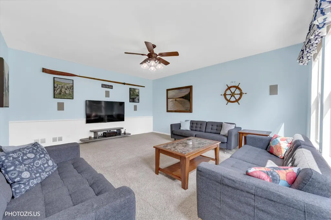
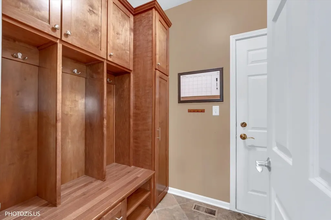
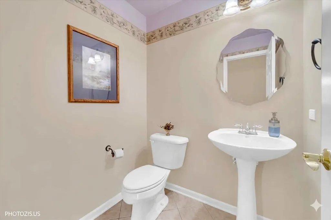
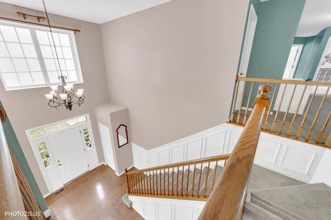
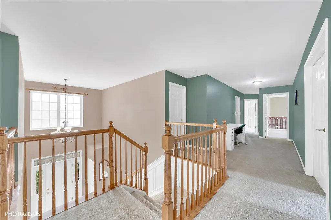
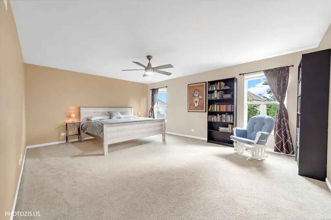
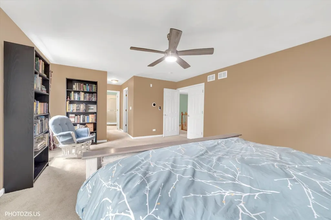
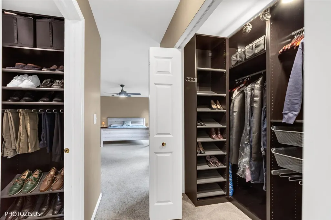
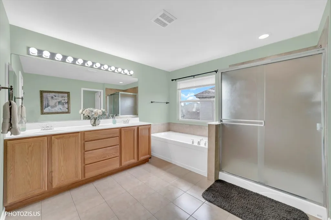
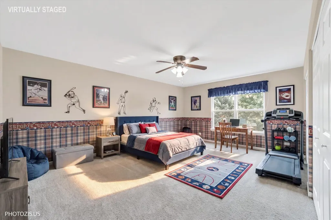
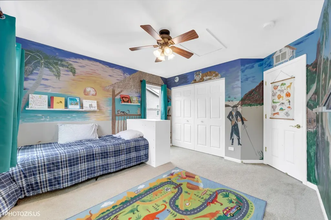
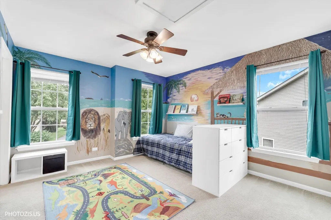
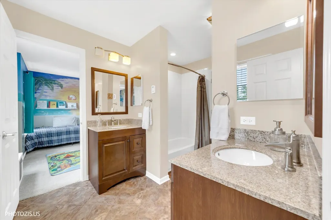
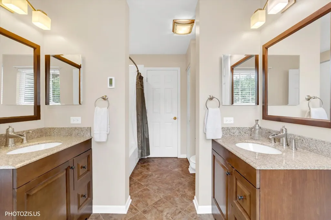
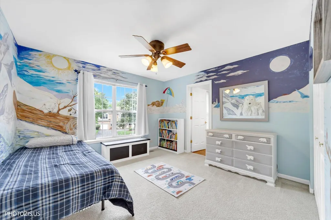
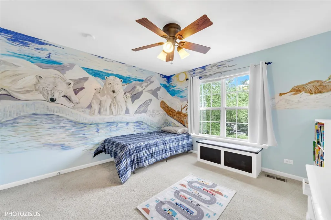
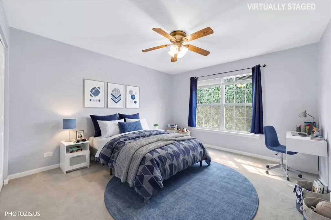
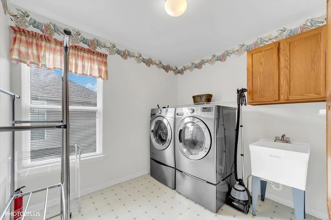
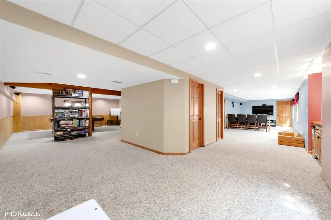
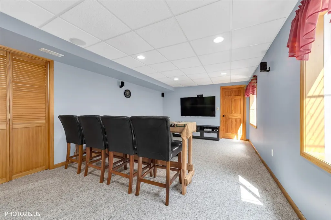
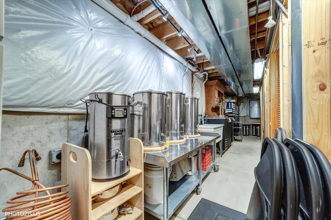
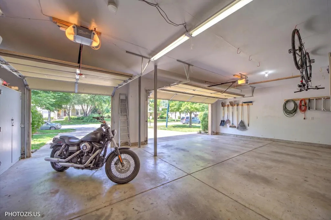
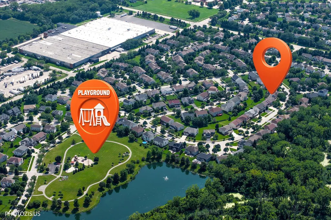
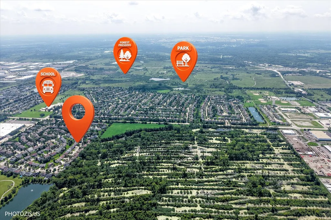
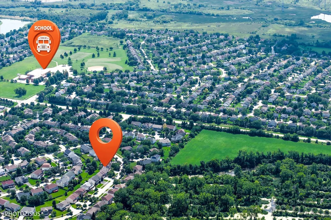
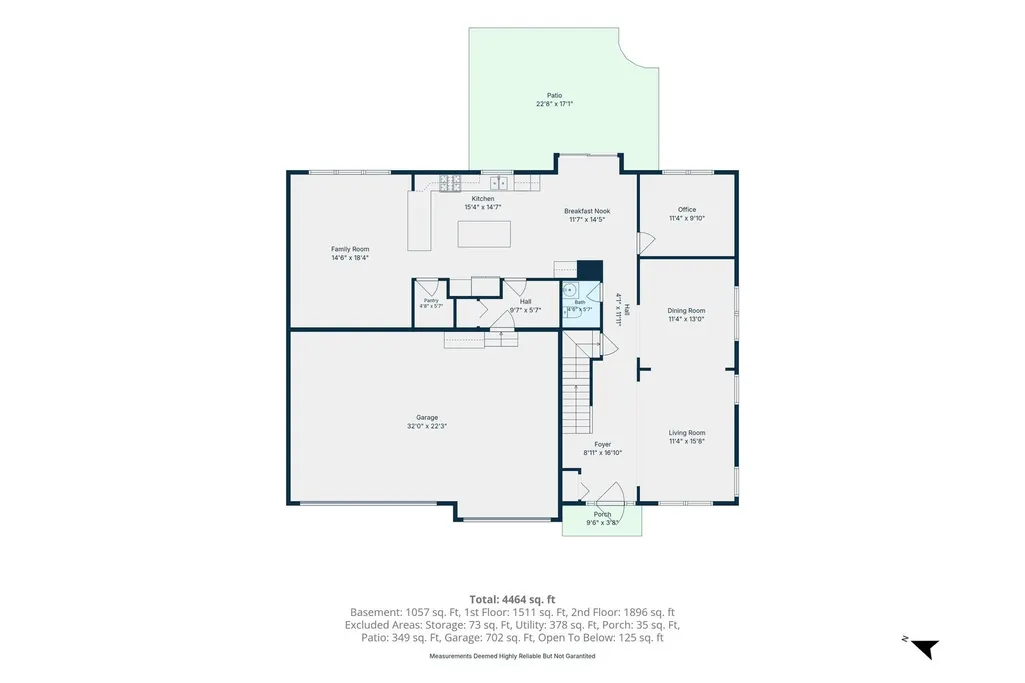
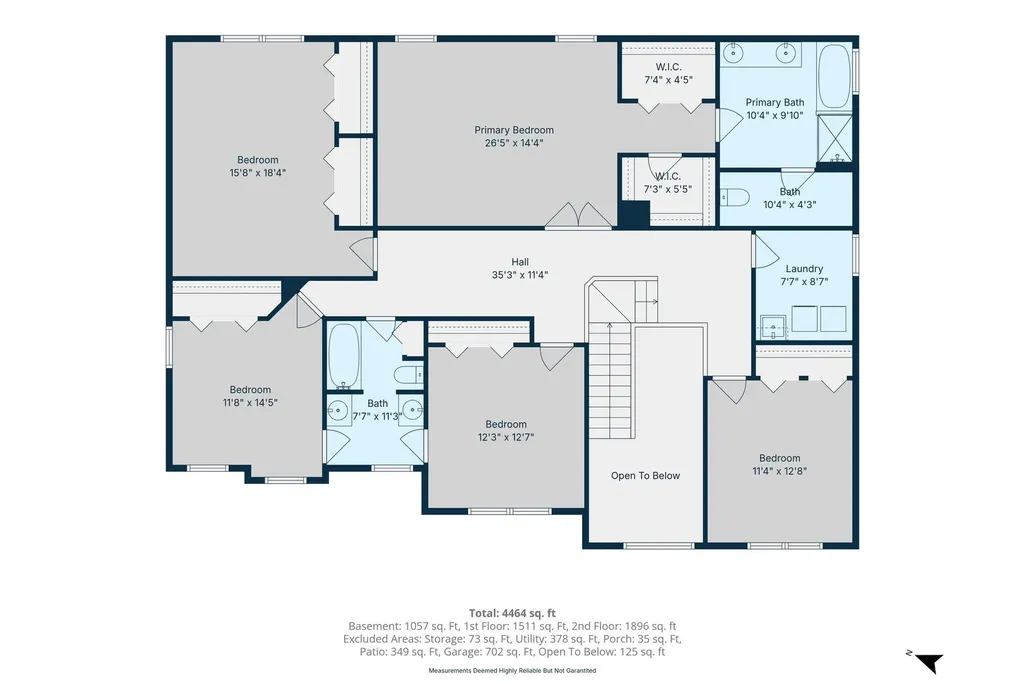
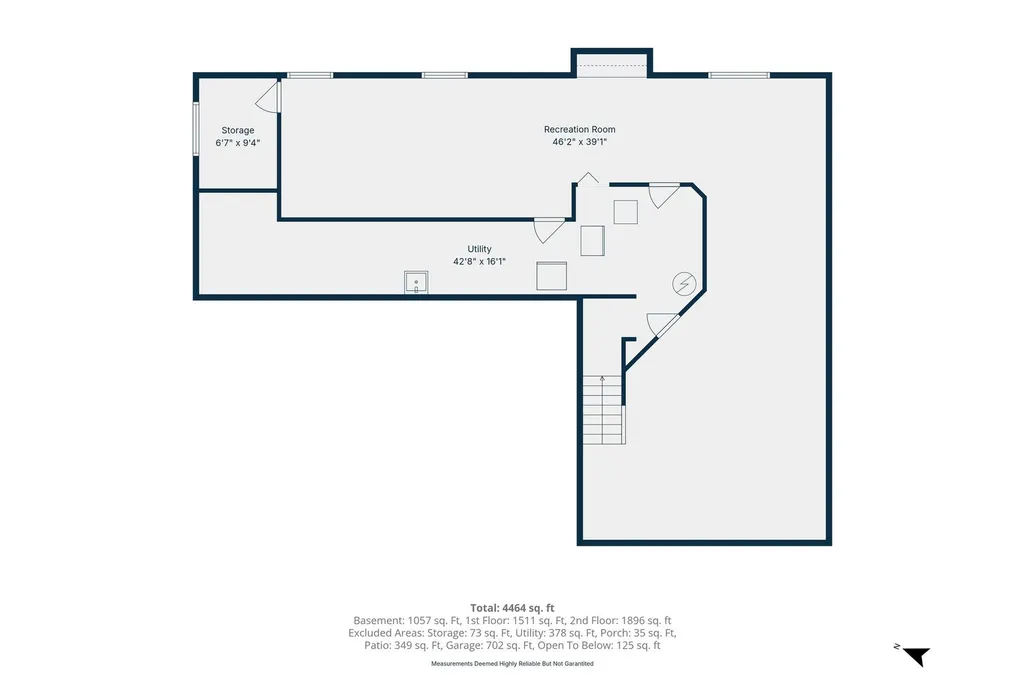
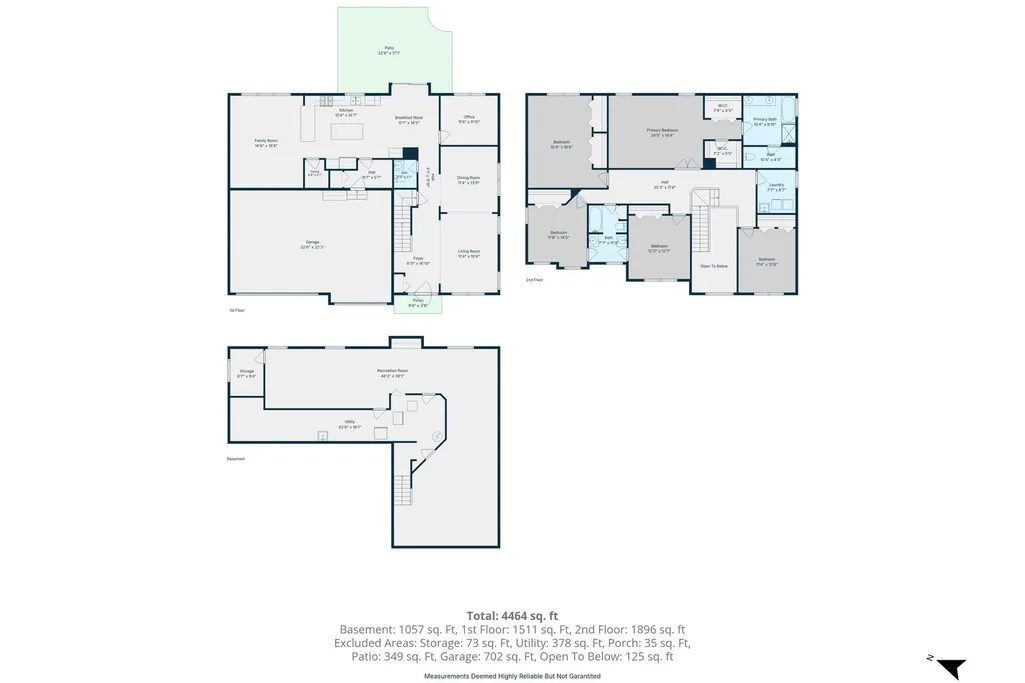
Welcome to Heron's Landing, where nature meets modern convenience in this stunning 5-bedroom, 2.5-bath oasis! An expansive 2-story foyer featuring hardwood floors, custom wainscoting, architectural cut-outs, six-panel doors, and open views of the formal living and dining rooms draws you inside. The main level offers exceptional space and storage with a private office, walk-in pantry, and a mudroom off the 3-car garage outfitted with custom maple locker-style cabinetry. The open chef's kitchen features 42" maple cabinets, stainless steel appliances, double ovens, Corian countertops, and an oversized island with seating. Nearby, the eat-in dining area includes a slider leading out to a beautiful brick paver patio and an inviting, fully fenced yard. Upstairs, enjoy the convenience of a spacious 2nd-floor laundry room alongside 5 bedrooms. These include Jack and Jill bedrooms featuring custom professional murals and a shared bath with elevated granite-topped sinks, heated flooring, and a tub/shower combination. The primary suite serves as your private retreat, complete with double walk-in closets featuring custom organizers and an ensuite bath with a maple double vanity, soaking tub, separate shower, and private commode. The fully finished basement adds even more living space with a dry bar, plenty of recreation space, room for a home theater, and abundant storage. Efficient and eco-friendly, the home features solar energy and a Tesla universal EV charger with conduit in place for a second charger . Dual-zone HVAC ensures comfort alongside recent major upgrades, including a new cooktop (2026), refrigerator (2025), ethernet switch upgrade (2025), dishwasher (2023), roof (2020), water heater (2020), whole-house rescreening (2020), basement 100A sub-panel/rewiring (2024), basement plumbing for a utility sink (2024), a radon mitigation fan, smart thermostats, and a newer washer and dryer. Nestled just steps from Blue Heron Park with its splash pad, Bluff Spring Fen, Hawk Hollow Forest Preserve, and James Pate Philip State Park. Enjoy a quick walk or easy bus ride to the highly rated elementary school. Conveniently located near the Metra station, I-90, top-rated golf courses, and the proposed Lake Street Gateway development featuring specialty retail, dining, and entertainment. With so much to offer, this home is a must-see!
| Elementary School | Middle School | High School |
|---|---|---|
| Nature Ridge Elementary School | Eastview Middle School | South Elgin High School |
| Price History | |
|---|---|
| 8/23/2026 | Listed $640,000 |
General Features
| Living Area | 3467 |
|---|---|
| Sewer | Public Sewer |
| Heating | Natural Gas,Radiant Floor |
| Cooling | Central Air |
| Possession | Closing |
| Roof | Asphalt |
| Appliances | Double Oven,Microwave,Dishwasher,Refrigerator,Washer,Dryer,Disposal,Wine Refrigerator,Water Softener Owned,Gas Cooktop |
| HOA Fee | 40 |
| Garage Spaces | 3 |
| Association Fee Includes | Insurance,Other |
| Architectural Style | Traditional |
| Construction Materials | Vinyl Siding,Brick |
| Year Built | 2005 |
| Electric | Circuit Breakers,200+ Amp Service,Service - 30 Amp |
| Township | Hanover |
| Tax Year | 2023 |
| Ownership | Fee Simple w/ HO Assn. |
| Community Features | Park,Lake,Curbs,Sidewalks,Street Lights,Street Paved |
| Accessibility | Accessible Hallway(s) |
| Assoc Fee Paid Per | Monthly |
| County | Cook |
| New Construction | No |
| Property Type | Residential |
| Subdivision Name | Herons Landing |
| Total Rooms | 11 |
| Full Baths | 2 |
| Status | Active |
| Directions | Between Rt's 25 and 59 north on Blue Heron Way,west on Primrose to 157. |
| High School | South Elgin High School |
| City | Bartlett |
| High School District | 46 |
| MLS Area | Bartlett |
| Elementary School | Nature Ridge Elementary School |
| Tax Annual Amount | 13436 |
| Middle/Junior High School | Eastview Middle School |
| Additional Parcels Y/N | No |
| Virtual Tour | https://www.zillow.com/view-imx/d6a44bf8-63fa-4ca1-851d-f1afd5262bd0?setAttribution=mls&wl=true&initialViewType=pano&utm_source=dashboard |
| Standard Status | Active |
| Middle/Junior School District | 46 |
| Elementary School District | 46 |
| Property Type | Detached Single |
Interior Features
| Interior Amenities | Dry Bar,Walk-In Closet(s),High Ceilings,Separate Dining Room,Pantry,Workshop |
|---|---|
| Basement | Finished,Full |
| Flooring | Hardwood,Carpet,Wood |
| Half Baths | 1 |
| Laundry Features | Upper Level,Sink |
| Total Bedrooms | 5 |
| Below Grade Finished Area | 1057 |
| Room Type | Bedroom 5,Mud Room,Office,Eating Area |
| LivingAreaSource | Other |
| Total Baths | 3 |
| Bedrooms Possible | 5 |
| Bathroom | Double Sink,Soaking Tub |
Exterior Features
| Parking Features | Concrete,Electric Vehicle Charging Station(s),Yes,Attached,Garage |
|---|---|
| Water Source | Public |
| Total Parking | 3 |
| Foundation Details | Concrete Perimeter |
| Lot Dimensions | 108 x 145 x 135 x 60 |
| Lot Size Acres | 0.27 |
| Waterfront Y/N | No |
| Other Equipment | Water-Softener Owned,CO Detectors,Ceiling Fan(s),Fan-Attic Exhaust,Fan-Whole House,Sump Pump,Backup Sump Pump;,Water Heater-Gas |
Amenities
- Foreclosure
- Views
- Short Sale
- New Construction
- Adult 55+
- Lease To Own
- No HOA Fees
- Furnished
- Primary On Main
- Air Conditioning
- Seller Finance
- Green
- Fixer Upper
- Horse
- Golf
- Fireplace
- Deck
- Garage
- Basement
- Pool
Property vs Single Family Average in 60103
Price
Taxes
Year Built
Visits

 All information deemed reliable but not guaranteed. All properties are subject to prior sale, change or withdrawal. Neither listing broker(s) or information provider(s) shall be responsible for any typographical errors, misinformation, misprints and shall be held totally harmless. Listing(s) information is provided for consumer's personal, non-commercial use and may not be used for any purpose other than to identify prospective properties consumers may be interested in purchasing. The data relating
